Oxygen Plant Warehouse Erection at Tsopoli B5 Plus
When engineering an industrial warehouse dedicated to housing an oxygen production plant, standard construction methods are insufficient.
- Home
Let’s Start Work on your
Project
+233 54 739 0258
info@3starssteelindustries.com
Oxygen Plant Warehouse Erection
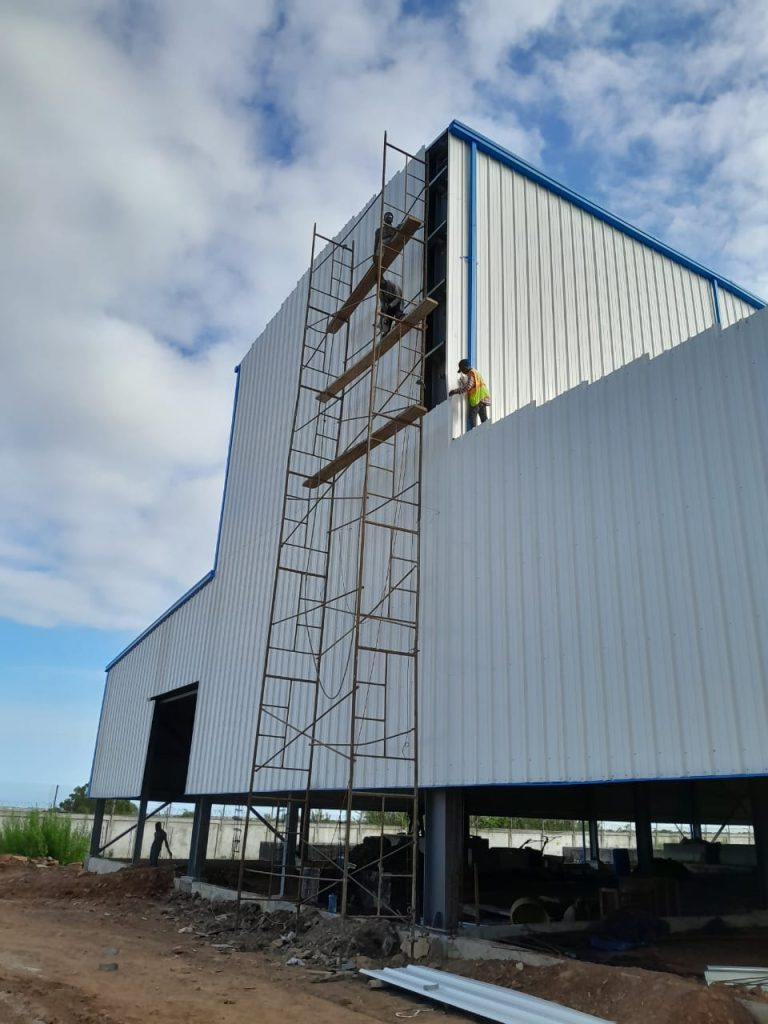
When engineering an industrial warehouse dedicated to housing an oxygen production plant, standard construction methods are insufficient. Oxygen generation environments demand highly specialized structural design, zero-compromise ventilation pathways, absolute fire-rated barrier compliance, and a structure engineered to withstand massive static and dynamic machinery loads.
3Stars Steel Industries Limited delivers world-class structural steel fabrication, heavy portal frame erection, and precision roof and wall cladding tailored to specialized heavy industrial facilities.
Technical Project Scope
The Tsopoli Oxygen Plant installation represents a high-spec industrial footprint. Our engineering and erection framework covers four critical architectural zones:
Our Specialized Erection & Installation Workflow
Erecting a heavy industrial warehouse adjacent to an active industrial zone like B5 Plus requires systematic, phase-locked execution:
Foundation Survey & Anchor Bolt Verification
Phase 1
Before steel delivery, our surveyors conduct high-precision digital leveling of the cast concrete footings. Anchor bolt configurations are cross-checked down to the millimeter to ensure immediate, binding structural alignment during column drops.
On-Site Staging & Tandem Crane Lifting
Phase 2
Steel components are staged systematically by erection sequence. Utilizing heavy-duty mobile cranes, columns are erected, plumbed, and temporarily braced, followed by the tandem lifting and bolting of pre-assembled roof truss rafters.
Purlin, Girt, and Sag-Rod Rigging
Phase 3
Cold-formed Z-purlins and wall girts are installed at strict engineered centers. Sag rods and horizontal fly-bracing are tensioned immediately to form a rigid structural lattice, neutralizing any risk of framing twist or buckling.
Cladding Laying & Ventilation Integration
Phase 4
Wall and roof cladding sheets are laid with precise overlaps facing away from prevailing winds. In parallel, heavy-duty industrial ridge vents and industrial-grade skylight sheets are integrated to bring natural daylighting to the plant floor.
Flashing, Trim Out & Quality Sign-Off
Phase 5
Custom-molded barge boards, flashing trims, eave closures, and high-capacity box gutters are bolted and sealed. The structure undergoes a rigorous quality checklist, ensuring all joints are torqued, seals are absolute, and the site is ready for plant machinery handover.

Previous
Next